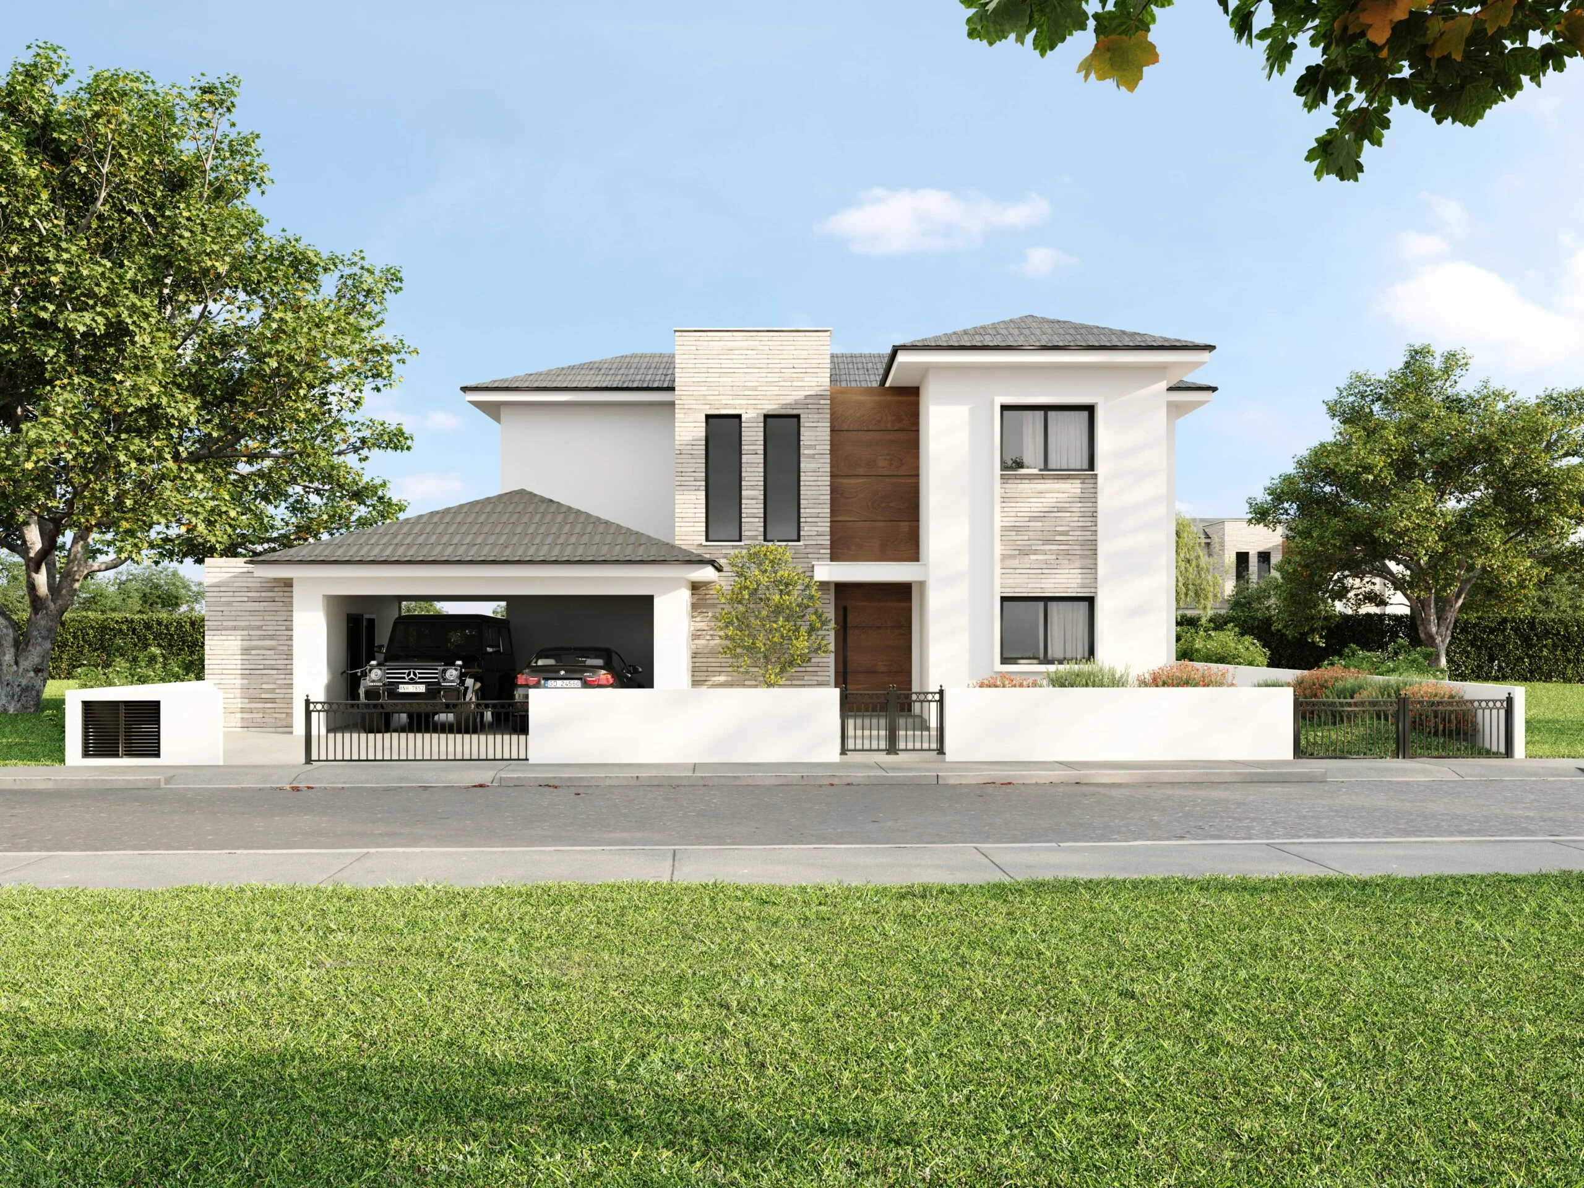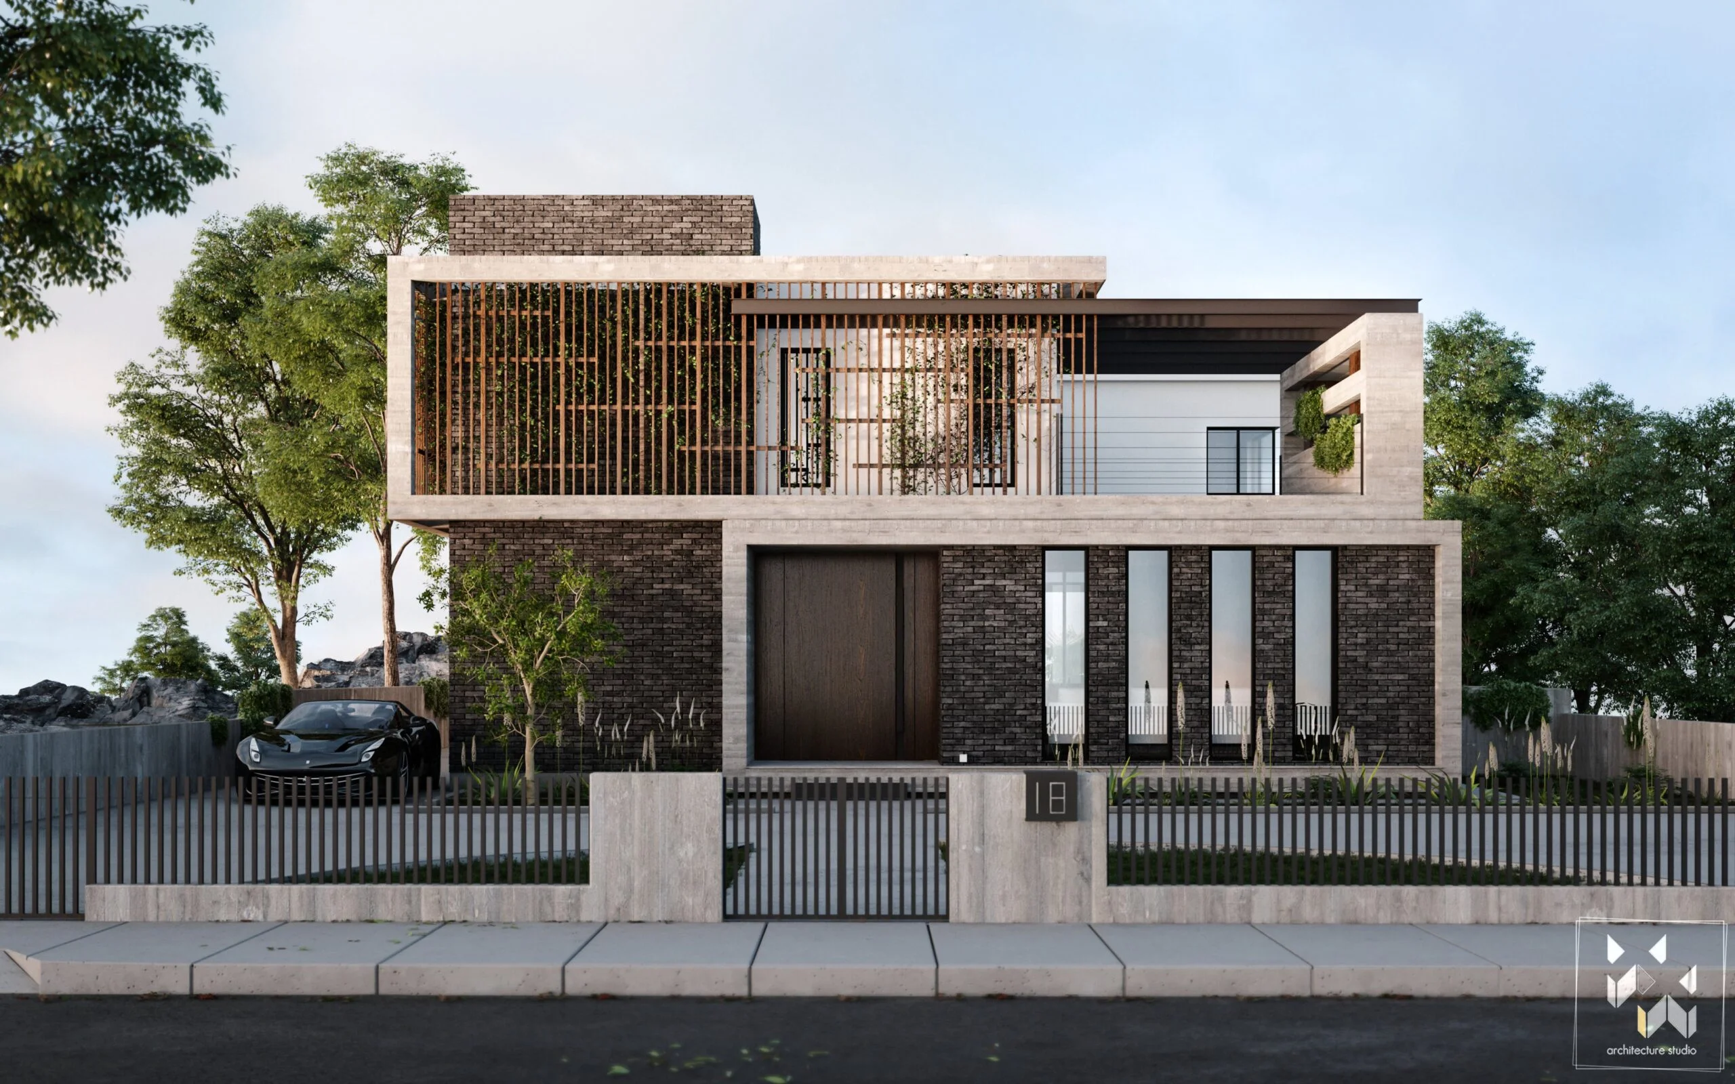

The list of exclusions that separates a plot that “doesn’t work” from one that does.
Διαβάστε αυτό το άρθρο στα ελληνικά.
It is the most common moment of disappointment in a first meeting. The owner works out their square metres, compares them with the house in their head, and comes up short.
In most cases the calculation is not wrong — it is incomplete. Because a significant part of what will be built does not count toward building density at all.
The list of exclusions sits in Directive 4/2026, which replaced Directive 4/2024 and has applied since 11 May 2026. Below are the exclusions that matter in practice for houses and apartment buildings.
The basement
The basement does not count toward building density. It is the largest and the most misunderstood exclusion.
In practice it means storage, plant rooms, parking and ancillary uses can be moved below ground level without costing buildable area. On a plot with limited density, that is frequently the difference between the brief fitting and not fitting.
Wider provisions apply to hotels, hospitals and educational institutions, where the exclusion extends beyond the basement.
The undercroft (pilotis)
The undercroft does not count. Where ancillary spaces are formed within it, the Directive caps the proportion of the undercroft that may be occupied.
The covered semi-open undercroft is treated separately.
Parking areas
Ground-floor covered parking is excluded — as is covered parking on any other floor or level.
For a building with parking requirements this is a substantial area. Parking is required anyway under the Parking Standards, and the fact that it costs no density materially changes the solution. On parking requirements and the cost of buying spaces out, in Greek: Χώροι στάθμευσης: πόσοι απαιτούνται και τι κοστίζει η εξαγορά.
Balconies and covered verandas
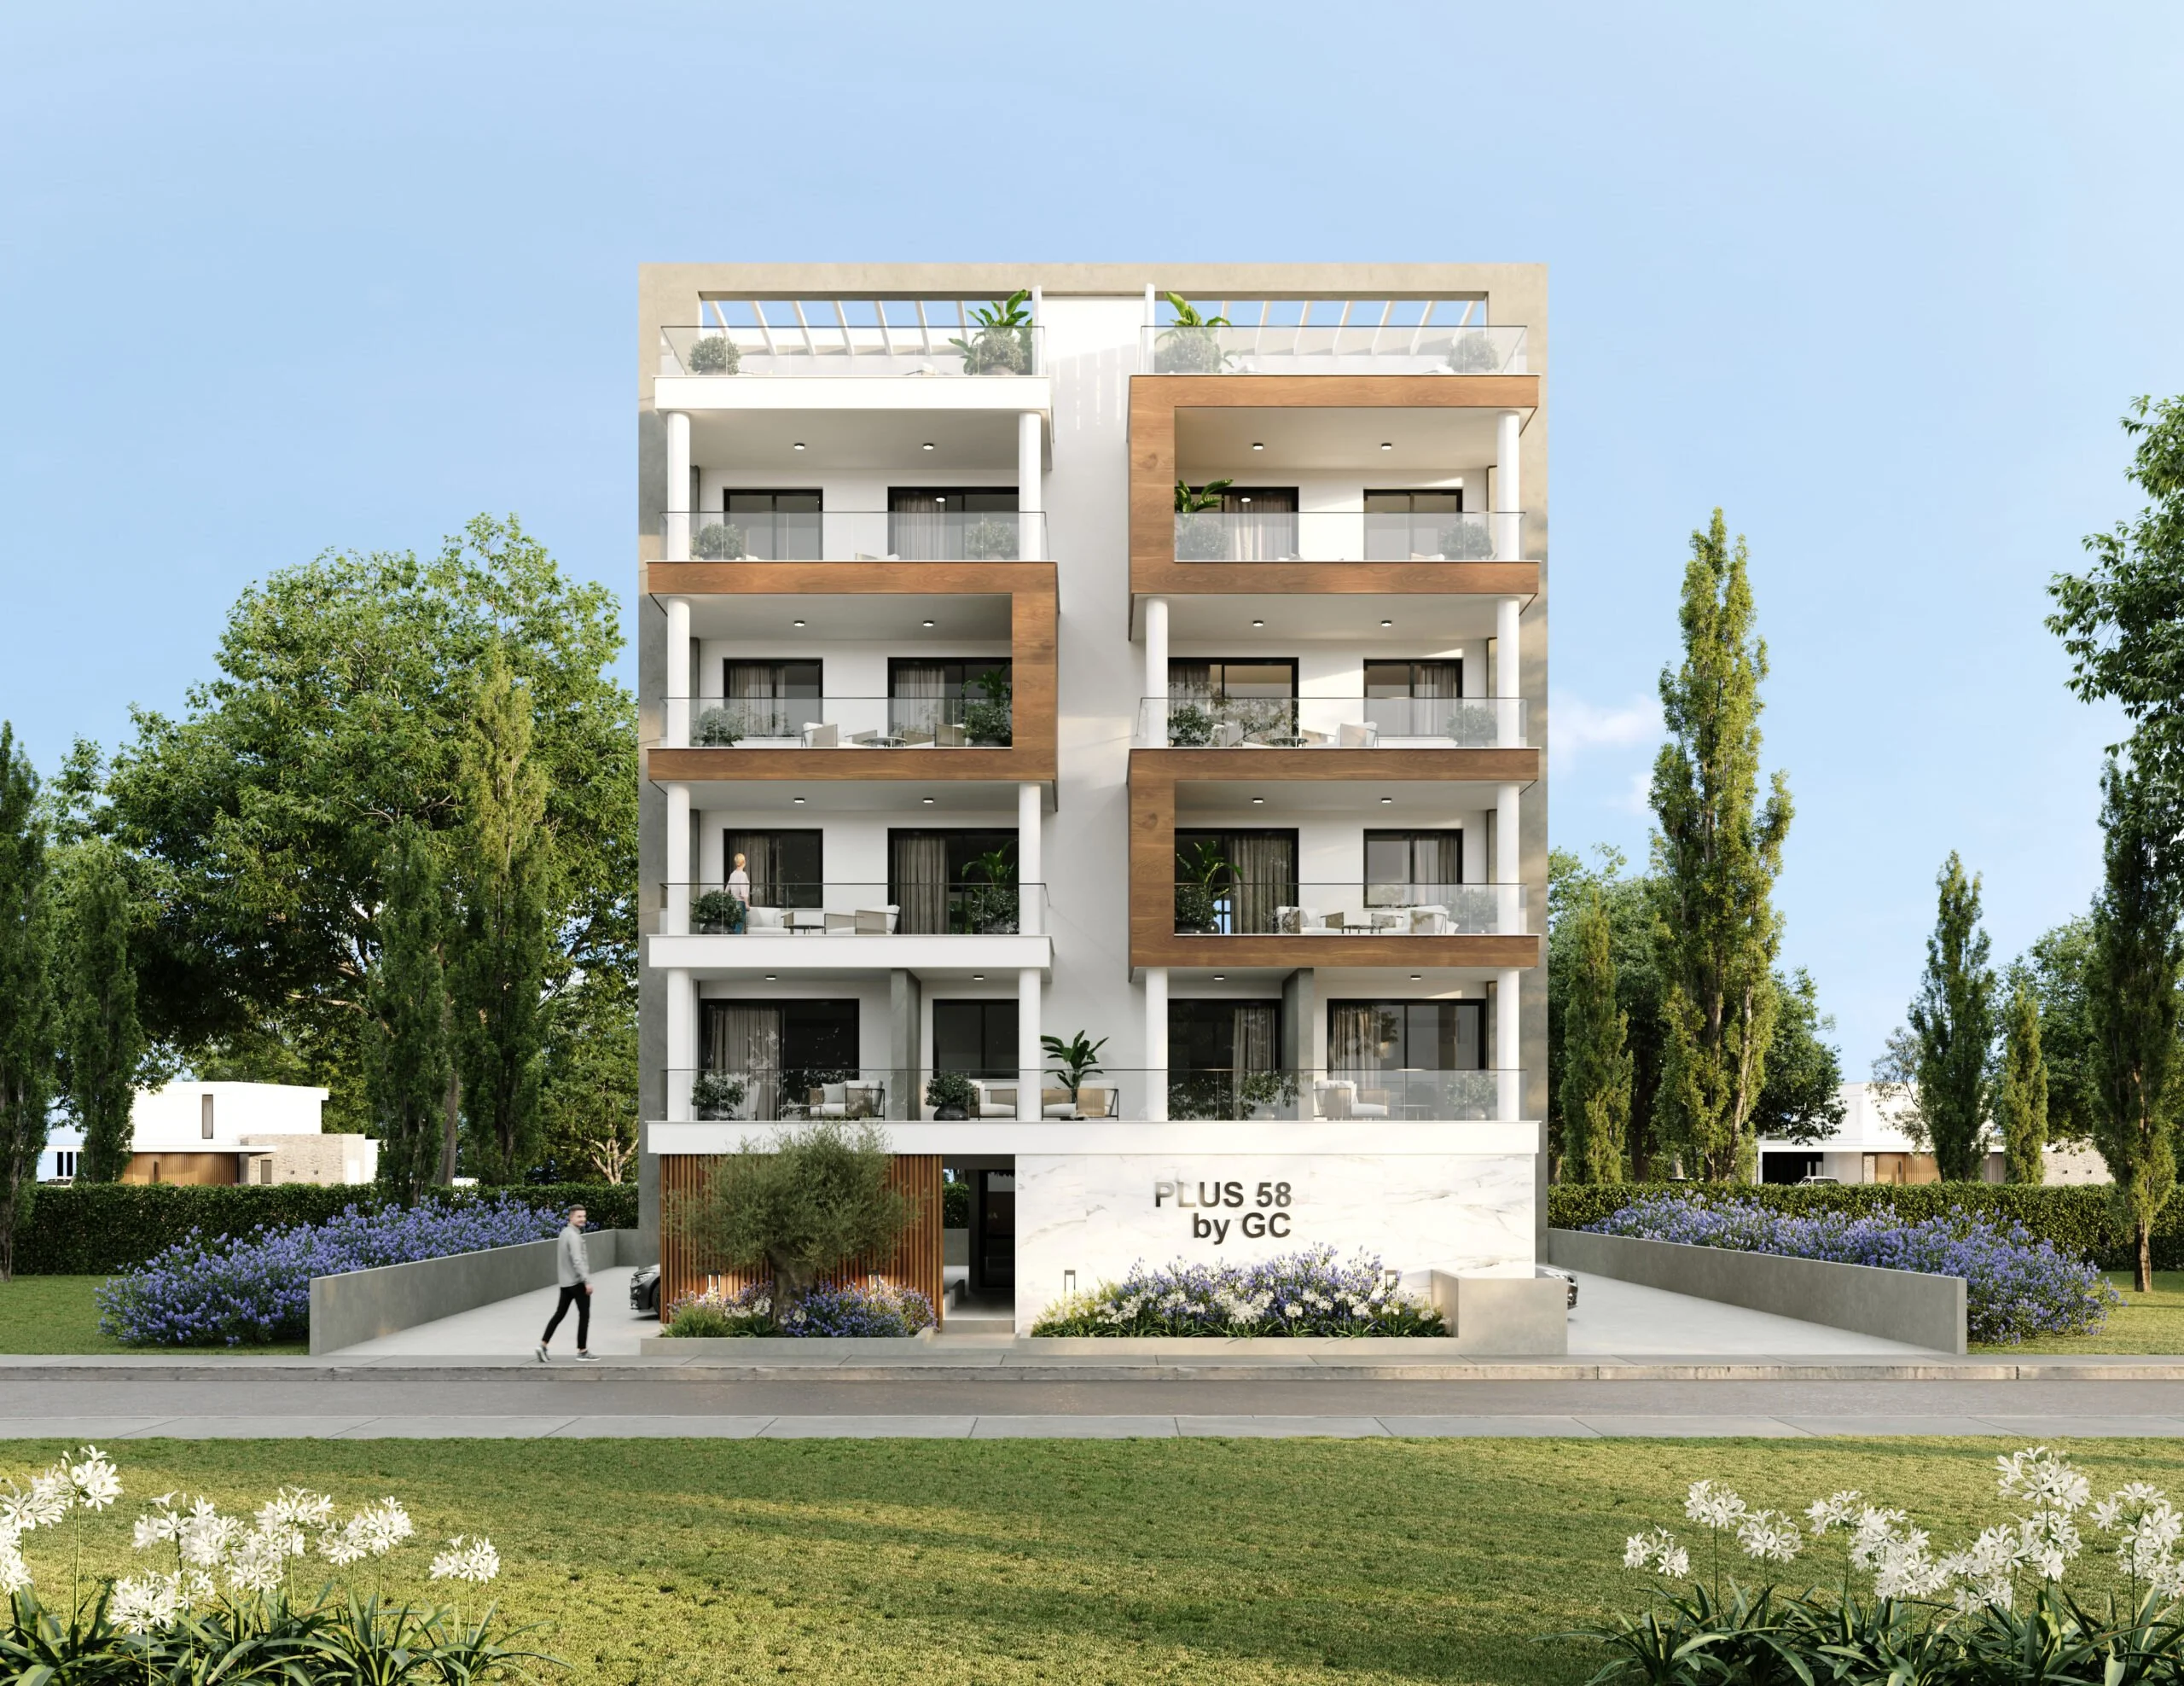
Balconies and covered verandas are excluded up to 25% of the floor, rising to 35% under the conditions the Directive sets.

In a Cypriot house, where covered verandas are functionally half the home for half the year, that percentage is one of the most useful tools available in design.
Separately, the covered semi-open space is excluded.
The attic
Excluded provided the average height does not exceed 2.40 m. A similar height test applies to undercroft space arising from level differences, at a clear height of up to 2.40 m.
The mezzanine
Excluded provided it does not exceed 50% of the ground-floor room it sits within.
The entrance lobby
The entrance lobby is excluded up to a defined area — with a lower limit for hotels. Also excluded are common corridors within a defined width, lift and services shafts, and stairwell area under specific provisions.
Canopies, pergolas, architectural projections
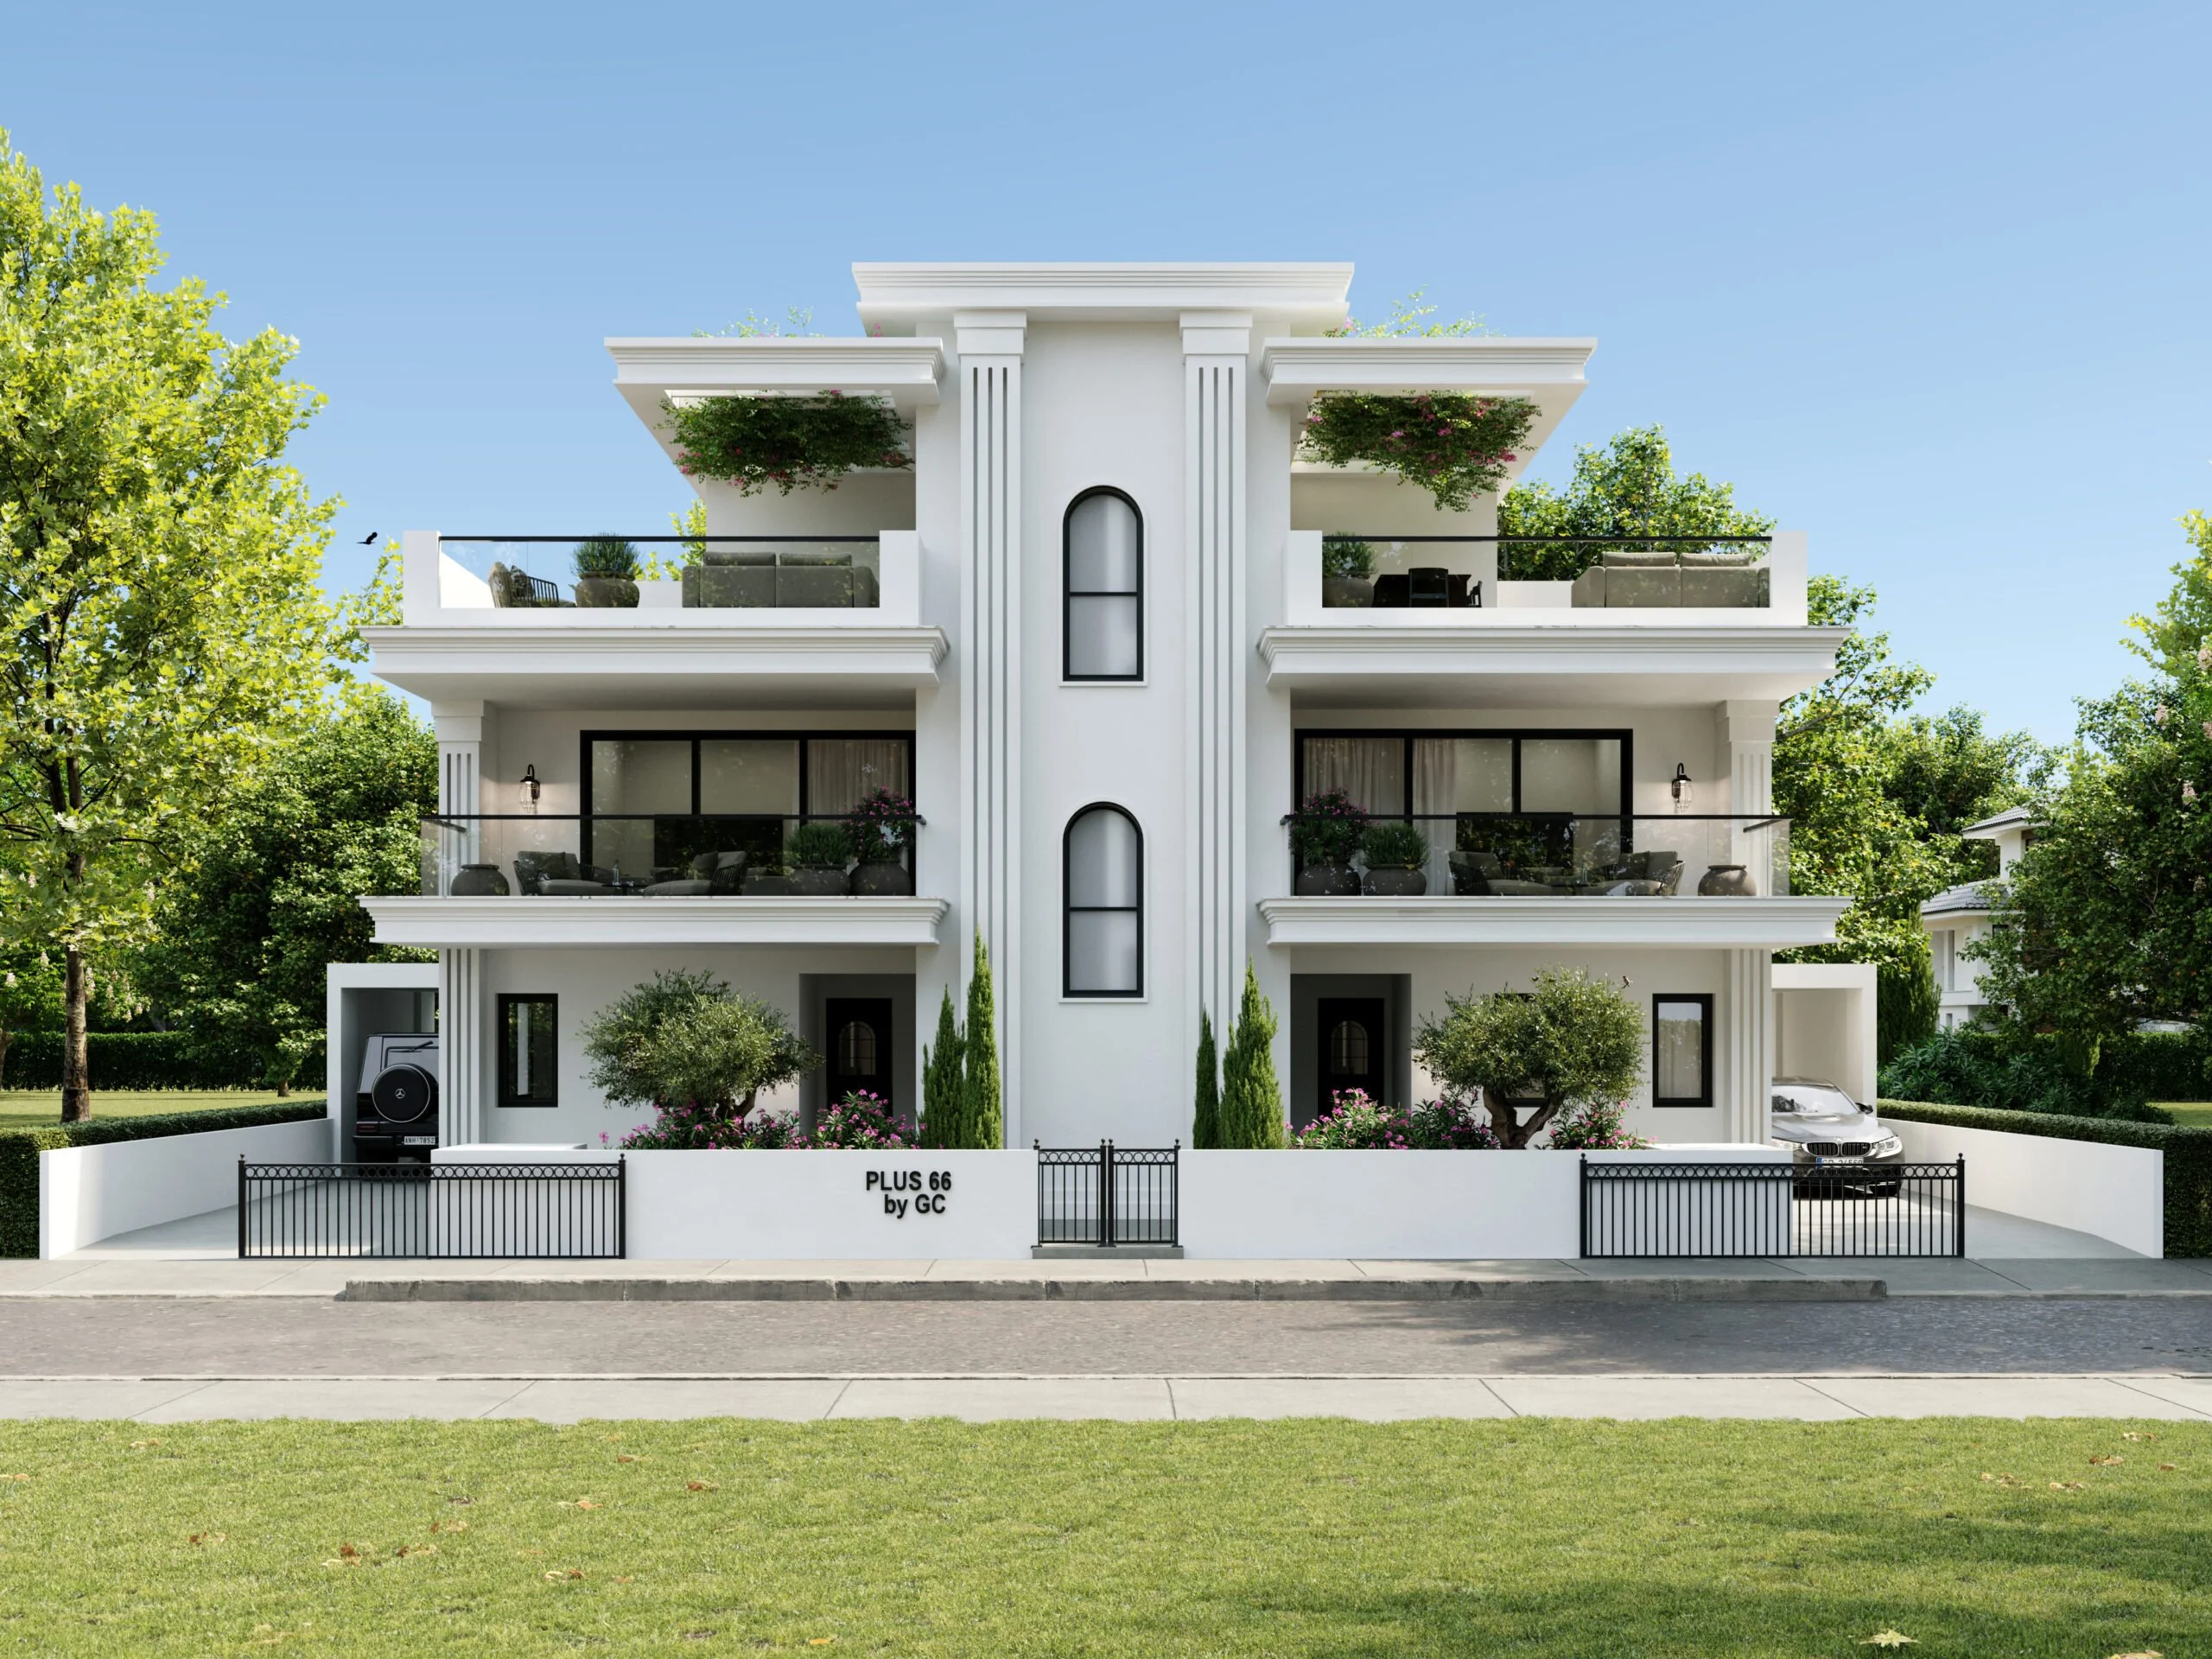
All excluded. Pergolas carry conditions, including distance from boundaries, and there is an express provision for pergolas carrying photovoltaic panels.
Rooftop rooms and spaces, and arcades, are also excluded.
The new exclusions in Directive 4/2026
Directive 4/2026 added express exclusions that did not previously exist with the same clarity:
- Photovoltaic panels
- Energy storage systems
- Substations (up to a limited area)
- Pylons and related infrastructure
- Accessible sanitary facilities
The first four bear directly on any development incorporating renewables — and combine with the density increase under Directive 4/2025.
The civil defence shelter
A new provision. In a new apartment building with a basement, the portion designated as a shelter is excluded — and in addition an increase of 5% in permitted building density is granted.
Careful: coverage is a separate test
The fact that something is excluded from building density does not mean it is excluded from site coverage. These are two different tests, with different exclusion lists, and Directive 4/2026 deals with them in separate sections.
A plot can have density remaining and have already exhausted its coverage — or the reverse. Both must be satisfied.
Boundary distances, set out in the same Directive, apply in parallel.
Why this is not an arithmetic exercise
The list runs to thirty items, each with its own conditions, and several of them changed numbering or content in May 2026. A calculation based on the previous edition of the Directive will give the wrong answer.
The essential point is that the exclusions do not apply automatically — they are applied through design. Whether a veranda counts depends on how it was drawn. That is why the capacity check comes before the design, not after it.
Want to know what your plot really carries?
We handle the zoning and capacity check, the design, planning permission, the building permit and site supervision — with one in-house team.
Call us on 24 650846 or get a quote.
This is general information as at the date of publication. It does not replace a check of the specific plot or confirmation with the Planning Authority.
From Christos Christou Architecture Studio — CGP Christou LLC, Larnaca.